When planning a patio cover installation in Vancouver or the Tri-City area, one of the first structural questions is how far apart the support posts should be. For many residential patio covers, approximately 6 to 12 feet between posts can be used as an early planning range. However, there is no single spacing that is safe or permitted for every project. The correct distance depends on the beam profile, roof projection, cover material, local snow and wind loads, attachment method, post connections, footings, and the approved design for the property.
Patio Cover Post Spacing at a Glance
The table below brings together the main measurements discussed throughout this article. The values are useful for early planning and for understanding how post spacing relates to beams, roof projection, and foundations.
They are not universal Vancouver construction specifications. Final dimensions must come from an approved manufacturer span table, permit drawing, or project-specific structural design.
| Measurement or Design Item | Important Dimension | Approximate Metric Equivalent | What It Means |
|---|---|---|---|
| General early planning range | 6–12 ft | 1.83–3.66 m | A useful range for initial layout discussions, not an approved structural span |
| Common residential spacing options | 6, 8, 10 or 12 ft | 1.83, 2.44, 3.05 or 3.66 m | Frequently considered centre-to-centre post locations |
| Conditional clear span | 12 ft | 3.66 m | May be possible when the beam, roof load, connections and footings are designed for it |
| Wider engineered spacing | More than 12 ft | More than 3.66 m | Possible with some engineered aluminum, steel or heavy-timber systems |
| Example municipal spacing options | 8, 10, 12 and 14 ft | 2.44, 3.05, 3.66 and 4.27 m | Spacing options shown in one municipal lattice patio-cover standard plan |
| Example header sizes for those spans | 4×6, 4×8, 4×10 and 4×12 | Nominal lumber sizes | In the cited example plan, larger headers correspond to wider post spacing |
| Example roof projections | 8 ft and 14 ft | 2.44 m and 4.27 m | Used to illustrate how a deeper roof creates greater structural demand |
| Example patio cover width | 20 ft | 6.10 m | Used to explain why total width alone does not determine the number of posts |
| Rafter-span groups shown in an example footing table | Up to 12, 16 and 20 ft | Up to 3.66, 4.88 and 6.10 m | Footing requirements increase as the supported roof span and post spacing increase |
| Example footing plan dimensions | 12×12 to 22×22 in | 305×305 to 559×559 mm | Example footing widths from a non-local standard plan; these are not complete Vancouver footing specifications |
| Post-spacing measurement method | Centre to centre | Centre to centre | Measure from the centreline of one post to the centreline of the next, not between post edges |
The 8-, 10-, 12- and 14-foot post-spacing examples, corresponding header sizes, and example footing widths come from the City of Rialto Residential Patio Cover standard plan. The document demonstrates how beam size, roof span, post location, and footing dimensions are coordinated. It is a useful educational example, but it is based on a different jurisdiction and must not be used as approval for construction in British Columbia.
What Is the Typical Spacing Between Patio Cover Posts?
Patio cover posts are commonly considered at intervals such as 6, 8, 10 or 12 feet, measured from the centre of one post to the centre of the next. This measurement is known as centre-to-centre spacing.
Wider post spacing can create a cleaner appearance, preserve backyard views, and leave more open space for patio furniture, doors, stairs and walkways. Closer spacing reduces the distance the beam must span and can make it easier for the structural system to support the roof.
Some engineered designs can exceed 12 feet between posts. However, the maximum span shown in any table is valid only under the assumptions used to create that table.
Those assumptions may include:
- The exact beam size and material
- The roof-panel or rafter system
- The distance the cover projects from the building
- The permanent weight of the roof
- Snow and wind loads
- Post and beam connections
- Footing dimensions
- Soil bearing conditions
- Whether the cover is attached or freestanding
A dimension that works for a lightweight lattice cover in a warmer region may not be suitable for a waterproof aluminum patio cover in the Lower Mainland.
Maximum Spacing Is Not the Same as Recommended Spacing
Maximum allowable spacing is a structural limit under a defined set of conditions. Recommended spacing is the layout selected after considering structural performance, appearance, cost, usability and the conditions of the specific property.
For example, a beam may be capable of spanning 12 feet under a lightweight roof with a short projection. The same beam may need an intermediate post when supporting a deeper solid roof, a heavier roofing assembly or greater environmental loads.
Even when a wider span is technically possible, it may not be the most practical design. Increasing post spacing can require:
- A deeper or heavier beam
- Larger posts
- Stronger beam-to-post connections
- Larger concrete footings
- More complex attachment details
- Additional lateral bracing
- Professional engineering
Keeping one additional post may allow the project to use a slimmer beam, simpler connections and smaller foundations.
Homeowners should not copy the post spacing from a neighbour’s cover or rely on a photograph, generic online chart or material description alone.
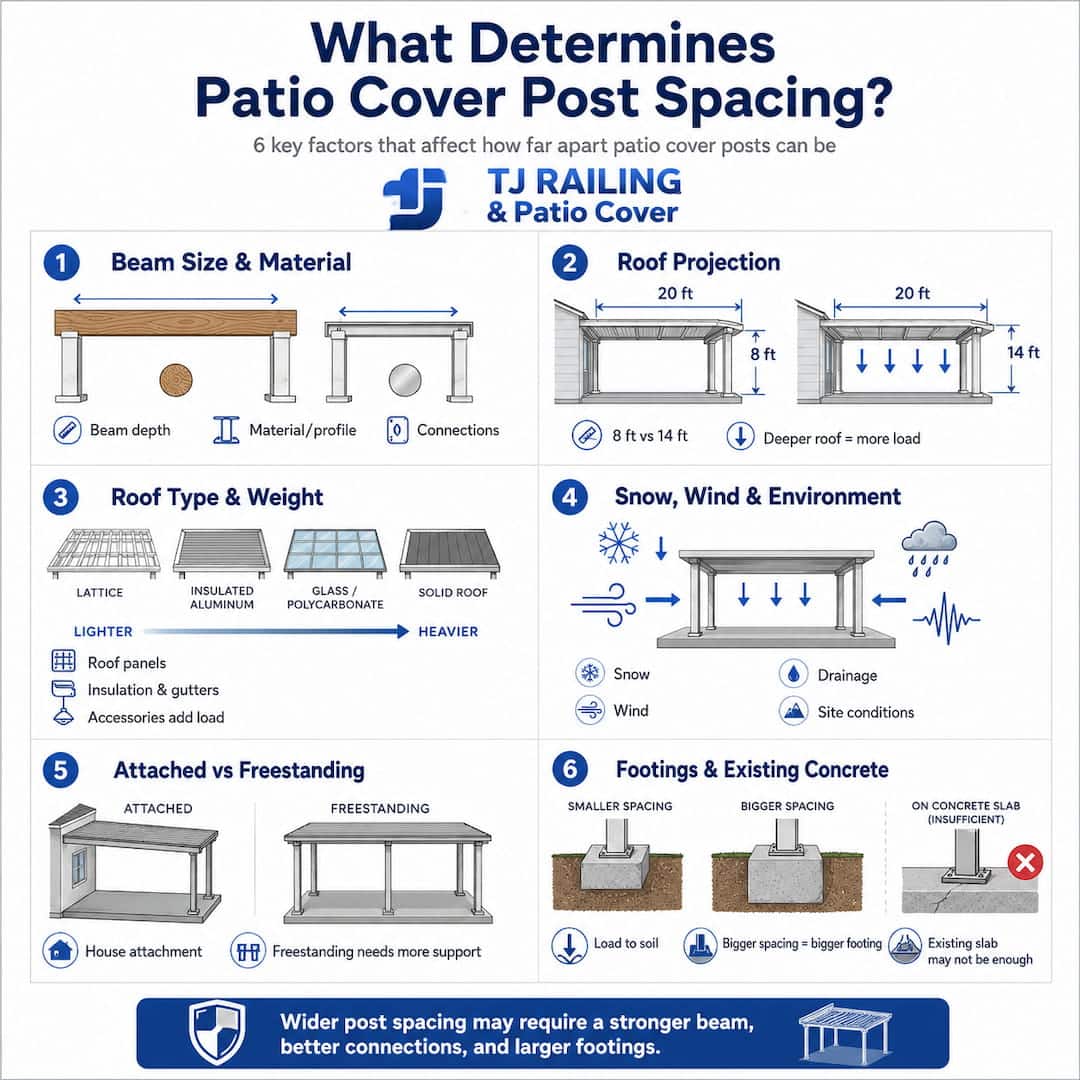
What Determines Patio Cover Post Spacing?
1. Beam Size and Material
The front beam carries a significant portion of the roof load and transfers it into the posts. Its strength and stiffness are among the most important factors in determining how far apart the posts can be.
A larger or stronger beam can often span farther than a smaller beam. However, beam depth is not the only consideration. The material, profile, grade, number of plies, connection details and supported roof area also affect capacity.
For wood patio covers, the design may depend on:
- Lumber species and grade
- Beam width and depth
- Solid or built-up construction
- Number of beam plies
- Moisture exposure
- Fasteners and connectors
For aluminum patio covers, the beam must be selected from the engineering information for the specific product system. Two aluminum beams that look similar from the outside may have different internal profiles, wall thicknesses and reinforcement.
A generic aluminum beam chart should not be substituted for the manufacturer’s approved span table.
2. Roof Projection
Roof projection is the distance the patio cover extends away from the house or supporting beam.
A shallow cover normally places less roof area on the front beam. As the projection increases, the rafters or roof panels extend farther and the beam supports a larger portion of the roof.
Consider two patio covers that are both 20 feet wide:
- One projects 8 feet from the house.
- The other projects 14 feet from the house.
Although both covers have the same width, the 14-foot-deep cover contains considerably more roof area. It can place greater demand on the beam, posts, attachment points and footings.
The deeper cover may need:
- Closer post spacing
- A larger beam
- Stronger roof panels or rafters
- Larger foundations
- Upgraded connections
- A combination of these changes
This is why patio width alone cannot determine the number of posts required.
3. Roof Type and Weight
A lattice cover, insulated aluminum roof, glass cover, polycarbonate system and conventionally framed solid roof do not impose the same loads.
A solid waterproof patio cover may include:
- Structural roof panels
- Insulation
- Flashing
- Gutters and downspouts
- Framing components
- Ceiling finishes
- Electrical components
- Integrated drainage channels
Each component contributes to the permanent weight of the structure.
A heavier roof does not automatically mean that every post must be closer together. It means the complete structure must have enough capacity for the additional load. The solution could involve a larger beam, upgraded posts, stronger connections, larger foundations or shorter spans.
The design should also account for any planned accessories, such as:
- Ceiling fans
- Electric heaters
- Retractable screens
- Lighting
- Privacy panels
- Hanging plants
- Solar equipment
Accessories should not be attached to a patio cover unless the structure and connection locations are approved for the additional load.
4. Snow, Wind and Environmental Loads
Patio covers must resist more than their own weight. Depending on the location and design, they may be exposed to:
- Snow accumulation
- Wind pressure
- Wind uplift
- Lateral wind movement
- Rainwater and drainage demands
- Seismic forces affecting connections and stability
As the distance between posts increases, each post and each beam section generally supports a larger tributary roof area. This can increase the forces transferred into the beam connections, post bases, anchors and foundations.
Local environmental conditions matter. A post-spacing chart created for another climate should not automatically be applied to a Vancouver or Tri-Cities property.
The approved design must use the environmental and structural criteria applicable to the project location.
5. Attached Versus Freestanding Construction
Attached and freestanding patio covers transfer their loads differently.
An attached patio cover usually has one side connected to the house through a ledger or another engineered structural connection. The outer side is supported by a beam and posts.
The building connection must transfer loads into suitable structural framing. The following components should not automatically be considered valid structural attachment points:
- Decorative fascia
- Soffit panels
- Exterior cladding
- Roof trim
- Unsupported rafter tails
- Existing gutters
Opening the exterior finish may be necessary to identify the framing behind it and determine how the cover can be connected.
A freestanding patio cover does not rely on the house for support. It normally requires posts and beams on both sides, along with foundations and connections that resist vertical and lateral loads.
A freestanding design may require:
- More posts
- Beams along both sides
- Knee braces
- Engineered moment connections
- Larger or additional footings
- Greater resistance to wind movement
Freestanding construction can avoid modifying the house, but it does not necessarily reduce the amount of structural work.
6. Footing Size and Existing Concrete
Each post concentrates the supported roof load at a relatively small point. That load must be transferred through the post base and footing into suitable soil.
As posts are moved farther apart, each post may support a greater area of the roof. Wider spacing can therefore produce larger reactions at the footings.
The example municipal table referenced earlier illustrates this relationship. In that plan, footing widths increase as post spacing and rafter span increase. For some combinations, the example internal footing changes from 12 by 12 inches to as much as 22 by 22 inches.
Those numbers are not Vancouver footing requirements. They simply demonstrate why the beam layout and footing design cannot be separated.
An existing patio slab should not automatically be considered an adequate foundation. Many residential slabs were designed as walking surfaces rather than foundations for roof-supporting posts.
A slab may lack the necessary:
- Thickness
- Reinforcement
- Edge distance
- Concrete condition
- Anchorage capacity
- Foundation depth
- Support from suitable soil
Depending on the project, construction may require:
- New concrete footings through the slab
- Thickened structural slab sections
- Engineered surface-mounted bases
- Foundations beside the existing patio
- Specific anchors and corrosion-resistant hardware
Drainage, soil conditions and the potential for settlement must also be considered.
Can Patio Cover Posts Be 12 Feet Apart?
Yes, patio cover posts can sometimes be spaced 12 feet apart. However, 12 feet is not a standard maximum that applies to every cover.
A 12-foot span may be possible when the selected beam has enough capacity for:
- The roof projection
- The roof-panel or rafter system
- The permanent roof weight
- Local snow and wind loads
- Beam deflection limits
- Connection forces
- Post reactions
- Footing capacity
In another project, the same 12-foot spacing may be excessive. A deeper cover, smaller beam, heavier roofing assembly or less suitable attachment can require an intermediate post.
Approval should come from an applicable source such as:
- The patio-cover manufacturer’s engineering
- An approved span table
- Permit drawings
- Prescriptive details accepted by the municipality
- Project-specific structural calculations
Can Posts Be More Than 12 Feet Apart?
Some engineered patio-cover systems can provide clear spans greater than 12 feet. This can be useful when the homeowner wants:
- An uninterrupted backyard view
- A large outdoor dining area
- Clearance in front of sliding doors
- Fewer obstacles around an outdoor kitchen
- Open access to the yard
- A cleaner architectural appearance
However, removing a post or increasing the spacing changes more than the beam span.
It can also increase:
- The load carried by each remaining post
- Beam deflection
- Forces at beam-to-post connections
- Loads at the house attachment
- Post-base forces
- Required footing size
- Sensitivity to lateral movement
A larger beam may solve part of the problem, but all supporting components must be reviewed together.
For proprietary aluminum systems, the maximum span may also depend on the specific beam insert, roof-panel profile and internal reinforcement supplied by the manufacturer.
How Many Posts Does a Patio Cover Need?
The number of posts depends on the total beam length and the permitted span between supports.
For example, a 20-foot beam does not automatically require only two posts at its ends. If the approved beam span is limited to 10 feet, the design may require a centre post.
A basic conceptual layout could be:
- A post at the first end
- A post approximately 10 feet away
- A post at the opposite end
This creates two beam spans instead of one unsupported 20-foot span.
A different engineered beam may be capable of spanning the entire opening, but it may be deeper, heavier and more expensive. The supporting posts, foundations and connections would also carry larger loads.
Post quantity should therefore be determined from the approved span rather than by dividing the cover width using a preferred visual layout.
Where Should Patio Cover Posts Be Positioned?
Structural requirements establish where posts can be placed, but daily use determines whether those locations are practical.
A structurally acceptable post can still create problems when positioned directly in front of:
- A sliding or hinged door
- A staircase
- A barbecue
- An outdoor kitchen
- A primary backyard view
- A dining table
- A frequently used walkway
- A pool or hot-tub access route
Post locations should be planned before foundations are excavated or materials are ordered.
A good layout balances:
- Beam-span limitations
- Roof geometry
- Door and window locations
- Furniture placement
- Access and circulation
- Sightlines
- Drainage
- Municipal setbacks
- Construction cost
Moving a post after the system has been designed can require changes to the beam and footing layout.
Can You Increase the Distance Between Existing Posts?
It may be possible to increase the post spacing, but the structure must be redesigned for the new clear span.
Potential design changes include:
- Installing a larger beam
- Adding an engineered beam insert
- Selecting a stronger proprietary aluminum profile
- Reducing the roof projection
- Reducing approved roof dead load
- Reinforcing beam-to-post connections
- Enlarging the footings
- Improving the building attachment
- Adding lateral bracing
Removing an existing post without checking the beam can result in excessive sagging, connection failure or overloading of the remaining foundations.
The review should also consider the condition of existing materials. Weather exposure, corrosion, decay, loose anchors or previous modifications may reduce the capacity of an older patio cover.
Do You Need a Permit for a Patio Cover in Vancouver or the Tri-Cities?
Permit and design requirements depend on the municipality, the type of cover and the conditions of the property.
The BC Building Code 2024 came into effect on March 8, 2024 and applies to projects with building permit applications submitted after that date. The Province also states that the BC Building Code does not apply within the City of Vancouver, which operates under its own building bylaw. The current code and applicable revisions can be reviewed through the Province’s BC Building Code 2024 page.
In the Tri-Cities, homeowners must also comply with municipal zoning, building and permit requirements. These can affect:
- Required setbacks
- Site coverage
- Structure height
- Easements and rights of way
- Watercourse restrictions
- Flood construction requirements
- Tree protection
- Required drawings and engineering
The City of Port Coquitlam states that a building permit is required to construct, add to or repair a deck, or to place a roof cover over a deck. Its application guidance is available on the City of Port Coquitlam Decks Permit page.
Requirements can differ between Vancouver, Coquitlam, Port Coquitlam and Port Moody. Homeowners should confirm the rules for the exact property before ordering materials or beginning excavation.
A permit submission may require:
- A site plan
- Roof and framing plans
- Elevations
- Cross-sections
- Beam and post specifications
- Foundation details
- Manufacturer engineering
- Structural calculations
- Connection details
- Drainage information
How Contractors Determine the Final Post Layout
A patio-cover contractor typically follows a coordinated process rather than selecting a preferred spacing first.
Step 1: Measure the Proposed Cover
The contractor records:
- Overall width
- Roof projection
- Installation height
- Roof slope
- Door and window locations
- Existing patio dimensions
- Available foundation locations
Step 2: Confirm the Structural Configuration
The contractor determines whether the structure will be:
- Attached to the building
- Freestanding
- Partially attached
- Supported over an existing deck
- Installed on an existing concrete patio
- Built with new foundations
Step 3: Select the Roof System
The roof may use:
- Engineered aluminum panels
- Insulated panels
- Polycarbonate panels
- Glass
- Lattice
- Conventional wood framing
- Another proprietary system
Each system has different span and connection requirements.
Step 4: Establish the Design Loads
The design must account for the permanent weight of the cover and the environmental loads applicable to the site.
Step 5: Select the Beam
The beam is chosen from approved manufacturer information, accepted span tables or structural calculations.
Step 6: Establish Post Spacing
The permitted beam span determines the maximum centre-to-centre distance between posts.
Step 7: Design the Foundations
Footings and anchors are selected based on the reaction at each post and the site conditions.
Step 8: Coordinate the Layout With the Patio
The structural post locations are adjusted, where permitted, to avoid doors, stairs, walkways, furniture and important sightlines.
Step 9: Confirm Municipal Requirements
The final design is checked for permitting, zoning, setbacks, site coverage and other property restrictions.
The beam, posts, connections and foundations must function as a complete load path. Selecting these components independently can produce a layout that appears reasonable but does not safely transfer loads into the ground.
Final Answer: How Far Apart Should Patio Cover Posts Be?
Approximately 6 to 12 feet centre-to-centre is a useful early planning range for many residential patio-cover discussions. It is not a universal code requirement or guaranteed allowable span.
The final spacing depends on:
- Beam size and capacity
- Roof projection
- Roof material and weight
- Attached or freestanding construction
- Snow and wind loads
- Post and beam connections
- Footing design
- Manufacturer specifications
- Existing site conditions
- Municipal approval requirements
Twelve feet may be achievable with a suitable structural system, and some engineered designs can span farther. Wider spacing may improve the view and create a more open outdoor area, but it can also require a larger beam, stronger connections and more substantial foundations.
Before construction begins, the post layout should be confirmed through approved product engineering, permit drawings or structural design prepared for the specific property.
Frequently Asked Questions
What is the standard distance between patio cover posts?
There is no universal standard distance. Approximately 6 to 12 feet is a common early planning range, but the permitted spacing depends on the complete structural system.
Is patio cover post spacing measured between the edges of the posts?
No. Post spacing is normally measured centre-to-centre, from the centreline of one post to the centreline of the next.
Can a patio cover beam span 12 feet without a centre post?
It may be possible when the beam is approved for that span and the roof projection, loads, connections and foundations remain within the design limits.
Can patio cover posts be 14 feet apart?
Some approved or engineered systems can use 14-foot spacing. A 14-foot example in a non-local standard plan should not be treated as approval for a Vancouver project.
Does a larger beam allow wider post spacing?
A larger or stronger beam can often span farther, but the posts, connections, building attachment and footings must also support the increased reactions.
How far apart should aluminum patio cover posts be?
The spacing must follow the engineering for the specific aluminum patio-cover system. Material type alone does not determine the span.
Does a waterproof patio cover require closer post spacing?
Not automatically. A waterproof solid roof can impose greater structural demand than an open lattice cover, but the spacing depends on the capacity of the entire system.
Does roof projection affect post spacing?
Yes. A deeper projection increases the roof area supported by the beam and may require closer posts, a stronger beam or larger footings.
Does snow load affect the distance between posts?
Yes. Greater roof loads may reduce the allowable beam span or require stronger beams, connections, posts and foundations.
Can patio cover posts be mounted on an existing concrete slab?
Only when the slab and anchoring system are suitable for the structural loads. Many existing patio slabs require separate or upgraded footings.
Does wider post spacing require larger footings?
It often can. Wider spacing generally increases the supported roof area and load carried by each post.
Does a freestanding patio cover need more posts?
It commonly requires support on both sides and additional resistance to lateral movement. The exact number depends on the approved design.
Can an existing patio cover post be removed?
Removing a post increases the unsupported beam span and the load carried by the remaining supports. The structure must be reviewed and redesigned before a post is removed.